Casă · Chirie
Acum 2 luni
Villa – Neo-Gothic Elegance in the Heart of Bucharest_Victoriei Square
€11.000
/lunăDescriere
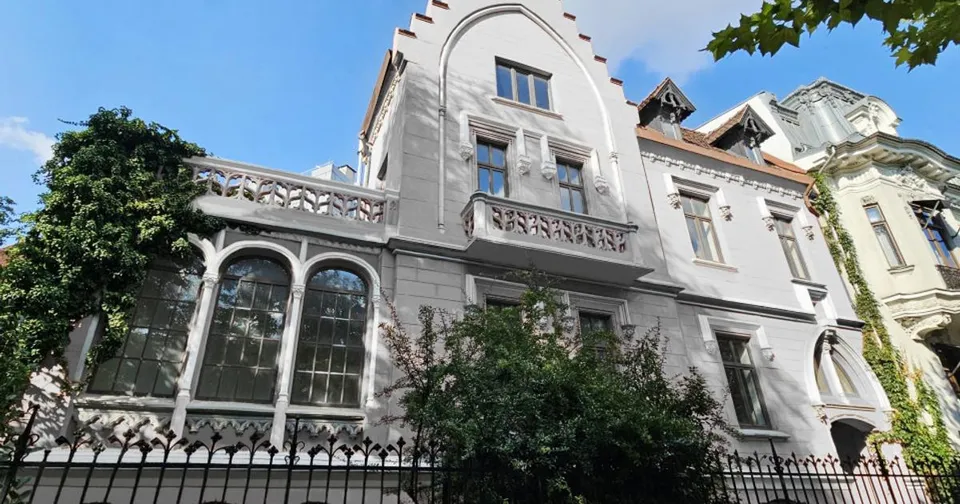
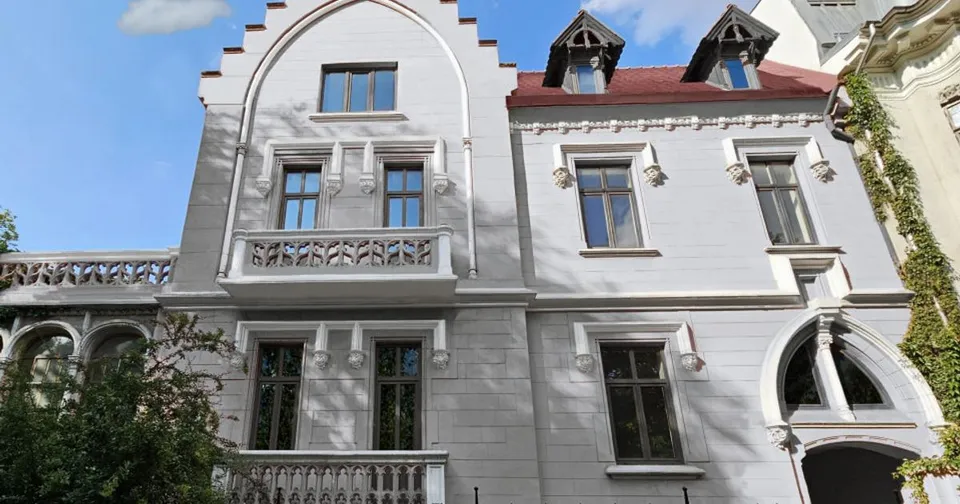
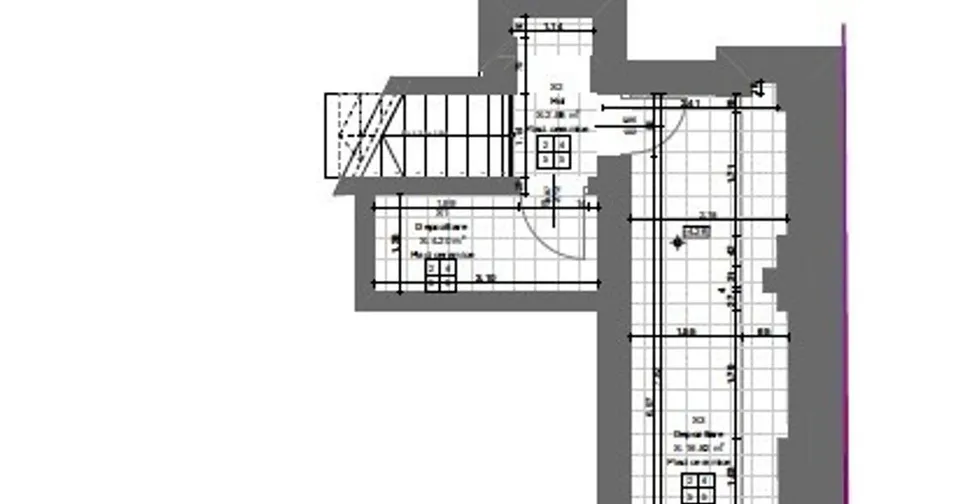
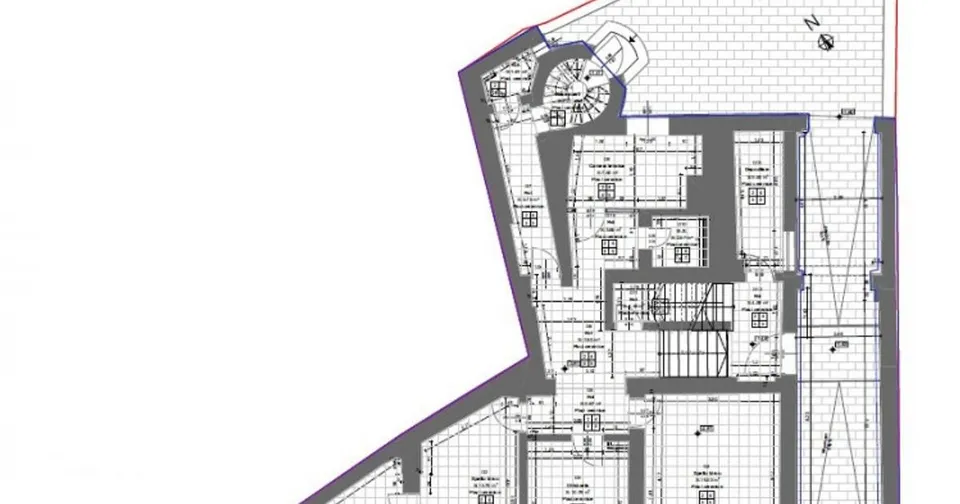
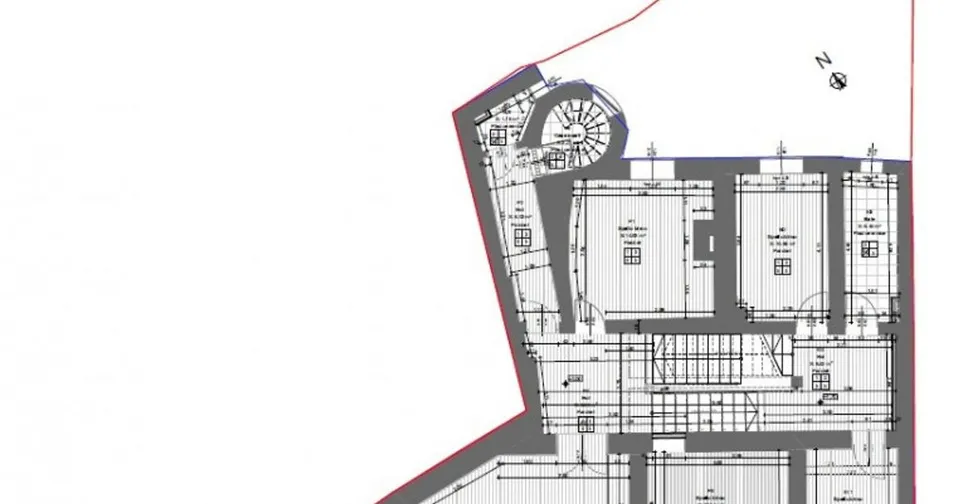
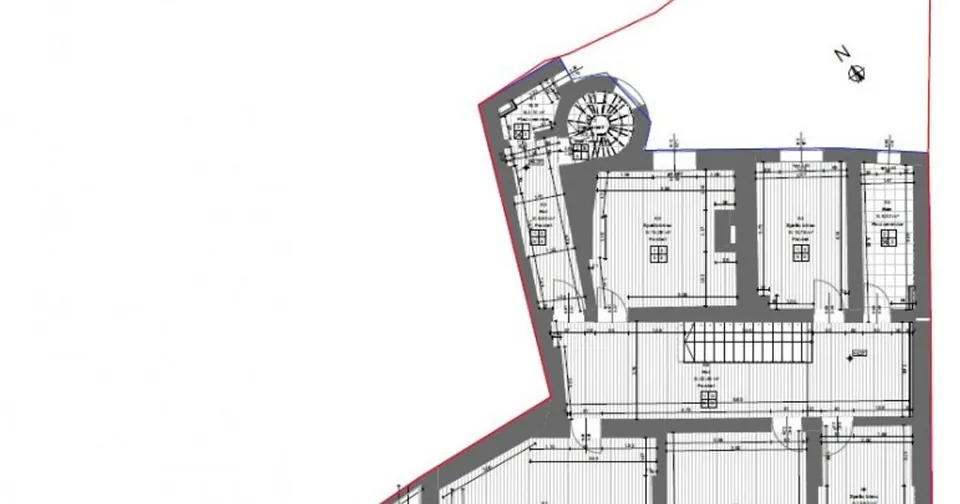
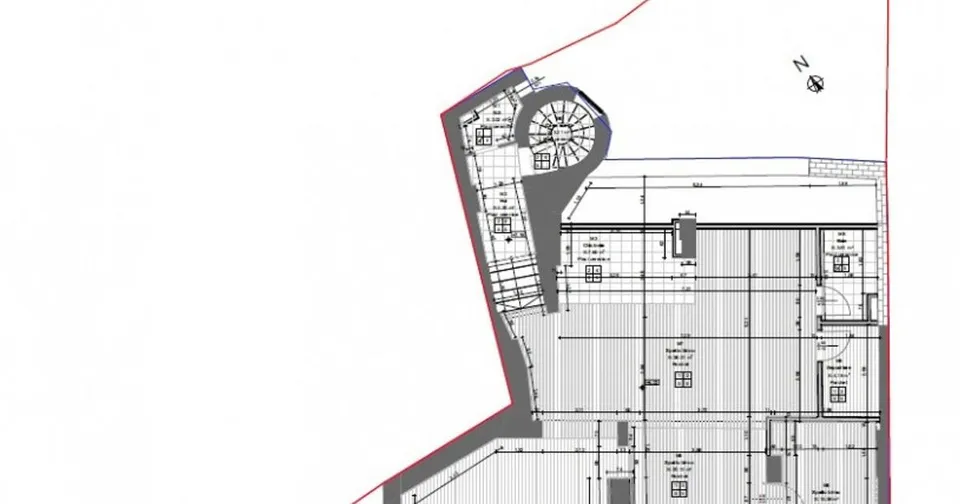
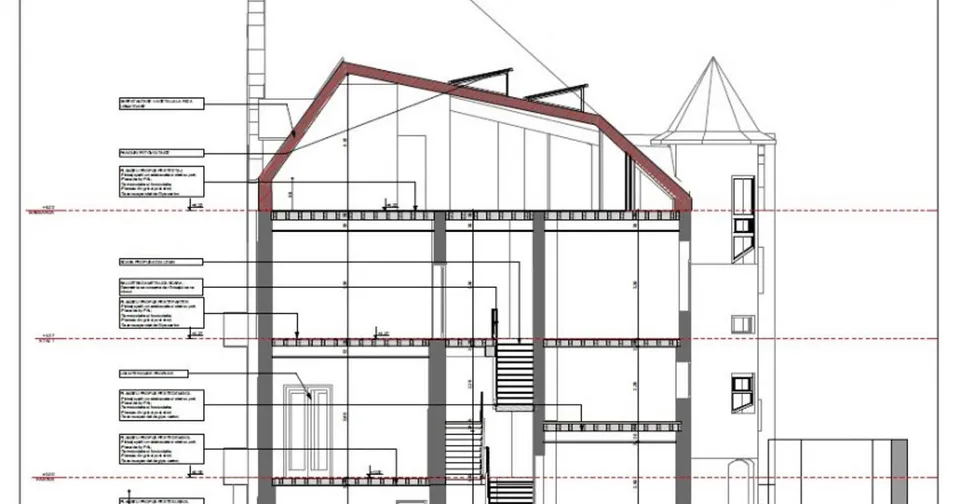
Located on one of Bucharest’s most prestigious boulevards, this villa represents an outstanding architectural property, designed in the interwar Neo-Gothic style. Strategically positioned between Romană Square and Victoriei Square, the property enjoys immediate access to the city’s main arteries, institutions, and central amenities, making it an ideal location for embassies, private residences, medical activities, representative corporate headquarters, or exclusive event venues. Constructed in the 1930s, the villa stands out through its remarkable architectural details, including pointed-arch windows, finely carved stone frames, and Gothic decorative elements, harmoniously complemented by subtle Beaux-Arts accents. Its elegant façade and balanced proportions give the building a refined presence, fully aligned with the aristocratic character of the boulevard. General Characteristics - Technical status: currently undergoing structural reinforcement and full renovation - Estimated completion: October 2026 - Built area: approx. 600 sqm - Usable area: 504 sqm + terrace - Configuration: Basement + Semi-basement + Ground Floor + First Floor + Attic - Layout: spacious rooms with ceiling heights exceeding 4 meters, abundant natural light; reception areas, offices, and refined private rooms - Raised attic: open-space layout, 126 sqm The villa is currently undergoing a restoration process, offering the future occupant the opportunity to customize the interior finishes and layout according to specific requirements. Recommended uses: Embassy premises, prestigious office headquarters, premium commercial activities, private clinics, or high-end medical services.
Detalii
Proprietate
Locație
Anunț
Anunț
Construcție
Încălzire & climatizare
Interior
Exterior
Utilități
Siguranță
PH
PLATINUM HOLDING S.R.L.
Agenție
Membru din septembrie 2026